
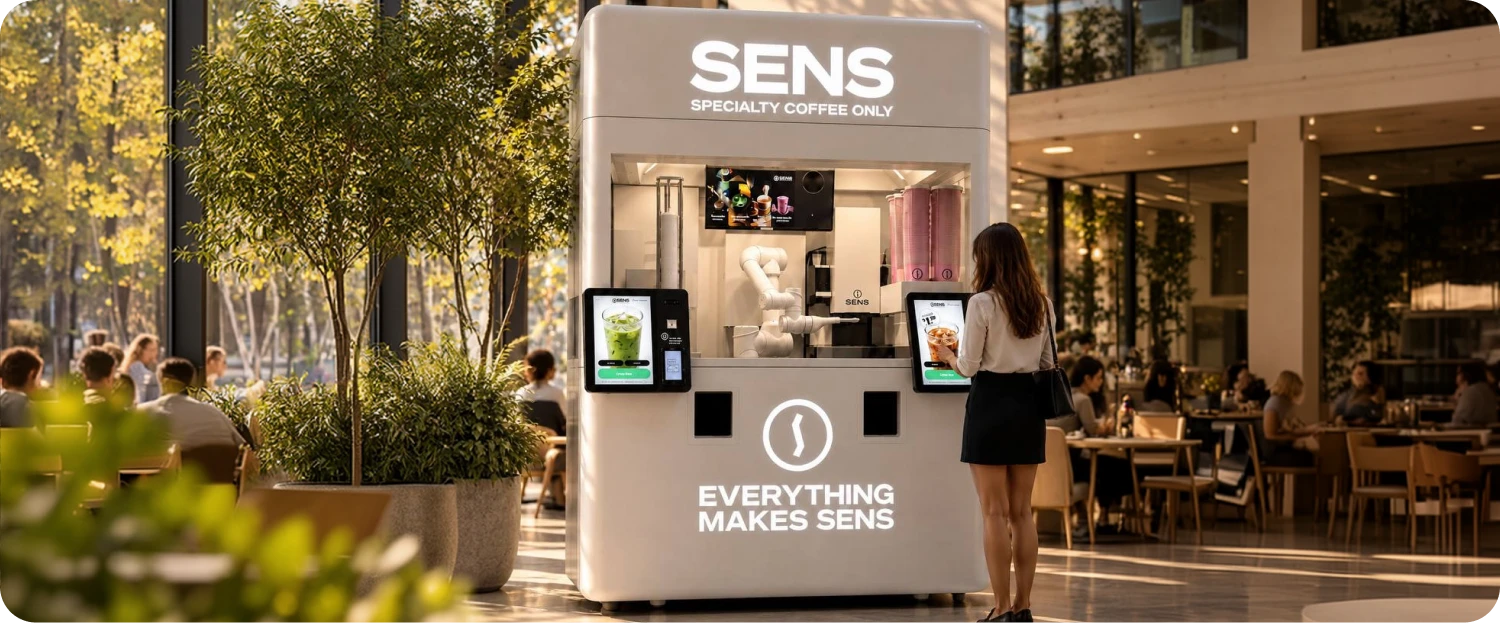
1. Observe the people who can actually buy
Building attendance and potential coffee customers are different measures. A person passing through a distant entrance may never see the kiosk. A person waiting nearby may have time to browse the menu, but already have a drink.
Visit the exact proposed position on several representative days. Include the periods you expect to serve: morning arrivals, lunch, afternoon breaks, evenings or weekends. Record the observation time, people passing within sight of the placement and what they are doing. Note queues at existing beverage outlets and periods when those outlets close.
Look for repeatable patterns rather than one unusually busy event. If the property provides traffic figures, ask what area they measure, which dates they cover and whether they count repeat entries. Treat any estimate of future purchases as an assumption to test, not as observed sales.
2. Match the format to the venue
Different venues need different questions answered.
| Venue | What to investigate | What could limit the opportunity |
|---|---|---|
| Hospital | Staff break routes, shift changes, visitor waiting areas and gaps in existing coffee service | Restricted overnight access, procurement conditions or an existing foodservice agreement |
| Shopping mall | The precise corridor, nearby destinations, weekday patterns and weekend demand | A busy mall with a quiet placement, existing coffee competition or narrow delivery windows |
| Office lobby | Actual on-site attendance by weekday, visitor access and nearby workplace amenities | Free coffee upstairs, low Friday attendance or a lobby that closes early |
| Mixed-use property | The mix of residents, workers and visitors throughout the day | Traffic that passes the building but does not enter the proposed customer area |
For a healthcare property, use the more detailed hospital placement guide with the facilities and foodservice teams. These are settings to assess; the venue category does not guarantee demand.
3. Walk through the whole purchase
Approach the proposed kiosk as a first-time guest. Can you identify it before you pass? Is there enough room to stop, read the menu, pay and collect a drink? Would a small queue block a doorway, reception desk or circulation route?
Consider people using wheelchairs or mobility aids, parents with strollers and guests carrying bags. Check the approach, customer controls and collection point together. The U.S. Access Board explains that accessible elements require appropriate approach and clear floor space; the final layout and equipment should be reviewed for the requirements that apply to the property.
Photograph the approach from both directions and prepare a simple placement sketch. Include nearby doors, furniture, circulation routes and the service area. This is more useful than a single close-up of an empty corner.
4. Check service access as carefully as customer access
A kiosk can fit the public area while being difficult to operate. Before selecting the position, trace the route used to deliver the equipment and the route used for routine replenishment.
Confirm:
- Delivery access, door openings and any lift or floor-loading constraints.
- Space to open service panels and carry out the specified maintenance.
- The proposed electrical, water, drainage and connectivity arrangements.
- Where ingredients, cleaning supplies and packaging will be stored appropriately.
- How staff will remove waste and reach the kiosk during operating hours.
Use the installation sheet for the actual equipment configuration. A location with limited utilities may still be worth reviewing, but the solution and its cost must be established before the site is accepted. The SENS equipment overview is a starting point for that discussion.
5. Align opening hours with the service plan
An automated ordering point can only serve customers when they can access it and the operating team can support it. Ask the property to confirm ordinary hours, holiday restrictions, security procedures and service access outside public opening hours.
Then decide who responds to a low-stock alert, interrupted order or equipment issue. A hospital lobby open overnight may need a different response arrangement from an office building that closes in the evening. Compare that requirement with the coverage available under fully managed ownership or your own operating plan.
6. Evaluate the commercial terms alongside the demand
A visually attractive position can become difficult to justify if occupancy and servicing costs are out of proportion to realistic demand. Review the complete proposal: rent or revenue share, deposits, utilities, access charges, signage conditions, service obligations and the term of the arrangement.
Build a location-specific operating model. Separate observed evidence from assumptions about transactions, average order value and costs. Include ingredients, packaging, payment fees, servicing and the applicable management or brand charges. The cost and operating plan guide outlines the categories to consider.
Before committing, confirm the property’s permission and the approvals needed for that particular installation. The SBA notes that location affects zoning and permitting requirements. Equipment ownership by itself does not grant permission to operate at a site.
7. Assemble a useful site brief
Send the same information for every candidate so the alternatives can be compared fairly:
- Address, venue type and proposed position.
- Photos of the placement, customer approaches and service route.
- Public opening hours and permitted service hours.
- Dated traffic observations or clearly described property data.
- Existing coffee options and their opening hours.
- Available utilities, storage and the main property contact.
- Proposed occupancy terms and your preferred operating model.
Mark missing information as unknown. Resolve essential access, utility and approval questions before treating a candidate as ready to open.
Discuss your proposed location
SENS can discuss the equipment format, operating responsibilities and information needed to assess your project. Start with the city and venue you have in mind; a useful conversation is built around a real location and a clear plan for running it.